

BEDS4
BATHS3 full 1 partial
SQUARE FEET4,807
MLS#1066087
STATUSActive
PROPERTY TYPEResidential - Single Family
SCHOOLHarrison
Property Description
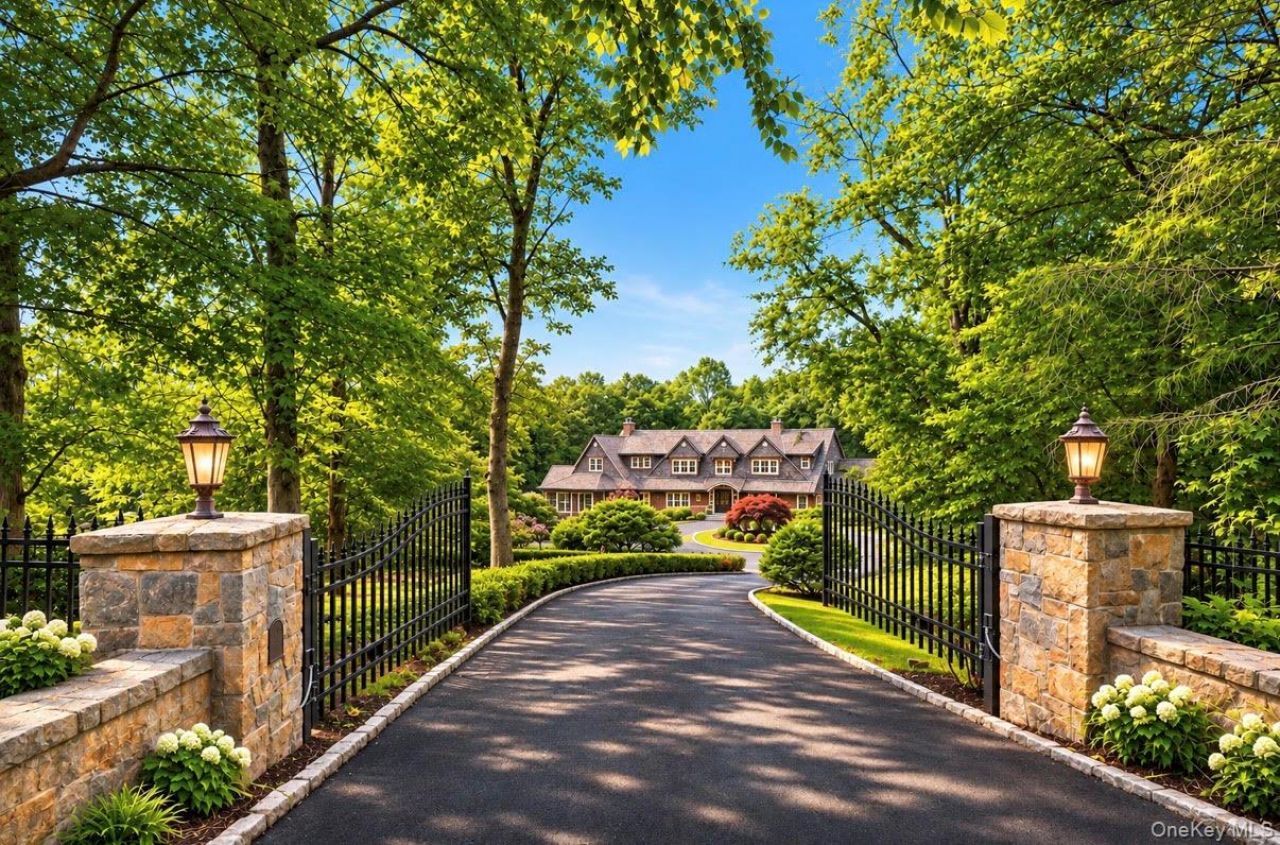
Some homes are defined by their architecture. Others by their location. 8 Ironwood Lane offers something increasingly difficult to find-the luxury of space, privacy, and possibility.Set beyond stone pillars, an ornamental gated entrance, and a picturesque winding driveway, this distinctive Colonial residence is nestled on 1.6 beautifully landscaped acres, offering a remarkable sense of seclusion just minutes from the conveniences of Rye.Spanning over 4,807 square feet of luminous living space, the home welcomes you with a dramatic two-story marble entry foyer and a sweeping staircase. Designed for both everyday comfort and effortless entertaining, the main level features generously proportioned interiors, soaring ceilings, three elegant fireplaces, a separate prep kitchen, and an abundance of natural light. The residence offers four bedrooms, three full and one half baths, and a spacious three-car garage.An unexpected bonus awaits on the expansive walk-out lower level, adding an entirely new dimension to the estate. Whether enjoyed as an entertainment retreat, a recreational haven, or an extension of the home's existing living spaces, its flexibility serves as an exceptional complement to the main residence.Outdoors, the property's mature landscaping, elevated viewing deck, and expansive grounds provide a peaceful backdrop for entertaining, recreation, or simply enjoying the beauty of the surrounding natural setting. The gated approach and private cul-de-sac location create an exclusive sense of arrival that is increasingly rare.Ideally situated with a premium Rye mailing address in the highly regarded Harrison Central School District (served by Purchase Elementary), the property offers convenient access to downtown Rye, Metro-North, shopping, dining, and major transportation routes.
Property Features
Property Type: Residential - Single Family
Basement: Yes
Basement: Full, Walk-Out Access
Cooling: Central Air
Fireplaces: 3
Garage: 3
Heating: Hot Air, Oil
Home Style: Colonial
Lot Size: 1.60 Acres
Taxes: $36,974
Year Built: 1989
Amenities
First Floor Bedroom
Beamed Ceilings
Built-in Features
Cathedral Ceiling(s)
Crown Molding
Double Vanity
Eat-in Kitchen
Entrance Foyer
Formal Dining
High Ceilings
In-Law Floorplan
Kitchen Island
Primary Bathroom
Recessed Lighting
Walk-In Closet(s)
Wet Bar
Balcony
Basketball Hoop
Juliet Balcony
Lighting
Speakers
Feature Descriptions
Appliances: Dishwasher, Dryer, Electric Cooktop, Gas Oven, Range, Refrigerator, Washer
Attic: Pull Stairs
Building Area Total: 4807
Days on Site: 9
Exterior: Brick, Cedar, Stucco
Fencing: Back Yard
Fireplace Features: Bedroom, Family Room, Living Room
Fireplace Y/N: Yes
Flooring: Hardwood, Tile
Formal Dining: Yes
GarageY/N: Yes
Inclusions: Appliances
Laundry: Laundry Room, Multiple Locations
Lot Features: Back Yard, Cleared, Cul-De-Sac, Garden, Landscaped, Level, Near Golf Course, Near Public Transit, Near School, Near Shops, Private, Secluded, Sprinklers In Front, Stone/Brick Wall
Number Of Kitchens: 2
On Market Date: 2026-10-26
Other Structures: Garage(s)
Parcel Number: 2801-000-591-00000-000-0033
Parking Features: Attached, Driveway, Garage
Patio And Porch: Covered, Deck, Patio, Porch
Rental Term: Monthly
Road Responsibility: Public Maintained Road
Rooms Total: 9
Security: yes
Security Features: Security Gate, Security Lights, Security System, Smoke Detector(s), Video Cameras
Sewer: Septic Tank
Skylight: Y
Utilities: Electricity Connected, Natural Gas Connected, Sewer Connected, Trash Collection Public, Water Connected
Water: Public
Window Features: Skylight(s)
Local Schools
High School: Harrison High School
Middle School: Louis M Klein Middle School
Elementary School: Purchase
School District: Harrison
Estimate Your Payment
Estimated Payment
$ 16,424.95 per month $12,616.08 Principal & Interest $3,081.17 Property Tax $727.71 Homeowner's InsuranceChange Payment Information
Listed By / Shown By
Listing By
Agency Name: Houlihan Lawrence Inc.
Agency Contact: 914-967-7680
Shown By
Agent Name: Janine Cestaro
Agent Phone: (516) 809-1000
Agency Title: Coldwell Banker American Homes


Member Participants (and their affiliated licensees, if applicable) shall indicate on their websites that IDX information is provided exclusively for consumers’ personal non-commercial use, that it may not be used for any purpose other than to identify prospective properties consumers may be interested in purchasing, that the data is deemed reliable but is not guaranteed by MLS GRID, and that the use of the MLS GRID Data may be subject to an end user license agreement prescribed by the Member Participant’s applicable MLS if any and as amended from time to time. MLS GRID may, at its discretion, require use of other disclaimers as necessary to protect Member Participant, and/or their MLS from liability.
Based on information submitted to the MLS GRID. All data is obtained from various sources and may not have been verified by broker or MLS GRID. Supplied Open House Information is subject to change without notice. All information should be independently reviewed and verified for accuracy. Properties may or may not be listed by the office/agent presenting the information.
Privacy Policy / DMCA Notice / ADA Accessibility


This site is hosted, designed and copyright
© 1994 - 2026 by
Delta Media Group, Inc. -- Patent Pending --
8 Ironwood Lane | MLS# 1066087
This single family home located at 8 Ironwood Lane, Rye, NY 10580 is currently listed for sale with an asking price of $2,495,000. This property was built in 1989 and has 4 bedrooms and 3 full and 1 partial baths with 4807 sq. ft. Ironwood Lane is located within the Harrison school district. Search Rye real estate on janinecestaro.cbamhomes.com today.